The Tablinum fellowshipsCentro Internazionale di Studi di Architettura Andrea Palladio, Vicenza
Stiftung Bibliothek Werner Oechslin, Einsiedeln
Stiftung Bibliothek Werner Oechslin, Einsiedeln
Fellows
2026 - 2027
Olha Tikhonova, Universidad de Sevilla

Project: Silent Disseminations: Tracing the Last Missing Links of Jacques Perret’s Treatise and the Fortified Palace in Early Modern Europe
Olha Tikhonova è un’architetta, storica dell’architettura e restauratrice ucraina, specializzata in architettura fortificata della prima Età moderna e nella diffusione della cultura architettonica. Ha conseguito il dottorato all’Università di Lisbona e ottenuto diverse borse di studio, tra cui una Marie Skłodowska-Curie Postdoctoral Fellowship all’Università di Siviglia, una PASIFIC Fellowship dell’Accademia polacca delle scienze, una borsa Erasmus Mundus INFINITY e borse di ricerca FCT del governo portoghese e OeAD del Ministero federale austriaco per le donne, la scienza e la ricerca. È membro di ICOMOS, esperta scientifica di EFFORTS (Federazione europea dei siti fortificati) e siede nel consiglio direttivo di Forte Cultura. La sua monografia Regular Bastion Castles: European Ideals and Local Adaptations in the Ruthenian Voivodeship è di prossima pubblicazione per Routledge.
La sua ricerca analizza il palazzo fortificato come tipologia architettonica che coniuga il linguaggio difensivo dell’ingegneria militare con le ambizioni spaziali e rappresentative di una residenza d’élite. In particolare, si concentra su un disegno poco conosciuto di Andrea Palladio per un palazzo bastionato chiedendosi se rappresenti un esperimento isolato o la testimonianza di un più ampio interesse di Palladio per l’architettura residenziale fortificata. L’autrice esamina il disegno in relazione all’opera di Jacques Perret, Des fortifications et artifices, architecture et perspective (1601) e alle idee architettoniche di Baldassarre Peruzzi, Sebastiano Serlio e Vincenzo Scamozzi. Confrontando disegni, trattati ed esempi realizzati, la ricerca traccia il modo in cui i modelli di residenza fortificata circolarono, furono rielaborati e acquisirono nuovi significati nell’Europa del XVI e XVII secolo, rivalutando al contempo il ruolo di Perret nella storiografia architettonica.
Pablo Mahía, Universidad Autónoma de Madrid

Project: Giuseppe Valeriano e il sistema gesuitico delle arti nella Controriforma ispano-italiana
Pablo is undertaking his first year of PhD in Art History and Theory at the Universidad Autónoma de Madrid, where he works as a researcher and teacher in training thanks to a scholarship provided by the Spanish Ministry of Universities. Having completed a Master of Arts in Cultural, Intellectual and Visual History of the Modern Age at the Warburg Institute, his research focuses on the development of the theory and system of the arts during the Late Renaissance in the Mediterranean context; specially those related to the Society of Jesus. His thesis’ goal is to understand how art — and specially architecture—developed in the Society, and how diverse works were commissioned and developed inside it during its first decades of existence.
His work examines the figure of Jesuit architect and painter Giuseppe Valeriano (1542-1596) who, after becoming supervisor of the Society’s building projects, helped to spread not only across Italy but also in Spain and Portugal a way of understanding commissions and a working structure that would lay the foundations for the construction of the order’s churches and colleges during the late 16th century and beyond. Even though he was an intelligent and capable artist —having intended to write two treatises, one about painting and the other about sacred architecture— his intellectual and practical formation remains almost unknown; so does the way in which his workshop operated. Thanks to the CISA’s Einsiedeln site, it has been possible to study all the possible art-historical, literary and visual sources that had an important role in the artist’s formation and his architectural practice. These sources, compared with his building projects and their related documents, will allow us not only to reconstruct Valeriano’s education, but also to understand how deeply he knew and used the architectural theories articulated by Palladio, Serlio, Vitruvius and others. They will also help us understand how the ideas about building and the condition of the artist itself formulated by them reflected in the Society’s artistical practices —which are more complex and related to lay models than we usually think.
Hayri Dortdivanlioglu, Dartmouth College, Hanover, New Hampshire

Project: Unraveling Architectural Auctoritas: Mapping Ambiguity and Authority from Vitruvianism to Palladianism
Hayri Dortdivanlioglu is a Postdoctoral Fellow at the Society of Fellows at Dartmouth College, where he is affiliated with the Department of Studio Art. He received his PhD in Architecture from the Georgia Institute of Technology with a dissertation entitled “A Counter-Canonical Reading of Vitruvius: Toward a Woven Theory of Architecture.” He is currently working on his first book, Vitruvian Loom, which develops a woven theory of architecture by bringing Vitruvius into dialogue with textile theory. Challenging the figure of the architect as a singular genius and sole author of the work, the book examines how buildings emerge through the interweaving of materials, labor, technologies, environments, and forms of knowledge.
At CISA Andrea Palladio, Hayri is tracing the construction of the architect’s intellectual authority through the Renaissance reception of Vitruvius. Focusing on sixteenth-century editions and commentaries by Daniele Barbaro, Andrea Palladio, and Vincenzo Scamozzi, he examines how acts of commentary, translation, and visual reconstruction transformed textual ambiguity into architectural authority.
2025 - 2026
Yeo-Jin Katerina Bong, University of Toronto
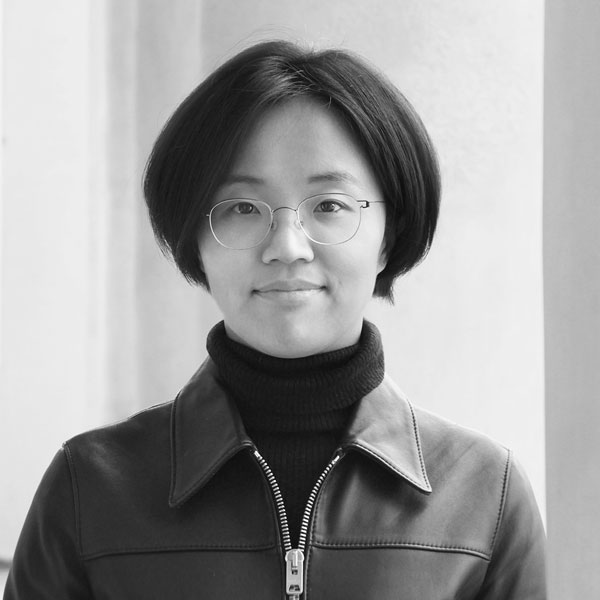
Project: Against Earth: Building on the Precarious Ground of the Italian Apennines during the Sixteenth and Seventeenth Centuries
Katerina Bong is completing her PhD dissertation at the University of Toronto, where she also earned her B.A. She holds an M.A. in art and architectural history from the University of Pennsylvania. Prior to the Tablinum fellowship, Katerina held fellowships from the Metropolitan Museum of Art in New York, the Linda Hall Library in Kansas City, the European Architectural History Network, the Society of Architectural Historians, and others.
Her research explores the intersection of architecture, engineering, and geology in Orvieto, Ferrara, and Rome––cities whose built environments were shaped by the dynamic landforms of the Italian Apennines during the early modern period. To confront seismic instability, porous tuffaceous rock, and marshy underground conditions, architects drew from a diverse body of knowledge, including architectural and geological texts, local artisans, and military engineers to construct subterranean structures. Her work specifically investigates how architectural ambitions for underground stability, adaptability, and resourcefulness were advanced by a group of practitioners whom she terms ‘geo-architects.’ Given the scarcity of direct historical records on underground architecture, Katerina’s research relies on architectural illustrations and texts as key sources of evidence, including Vitruvian treatises and other archival records.
Areyeh Lipkis, PhD Candidate, Tyler School of Art & Architecture, Temple University, Philadelphia
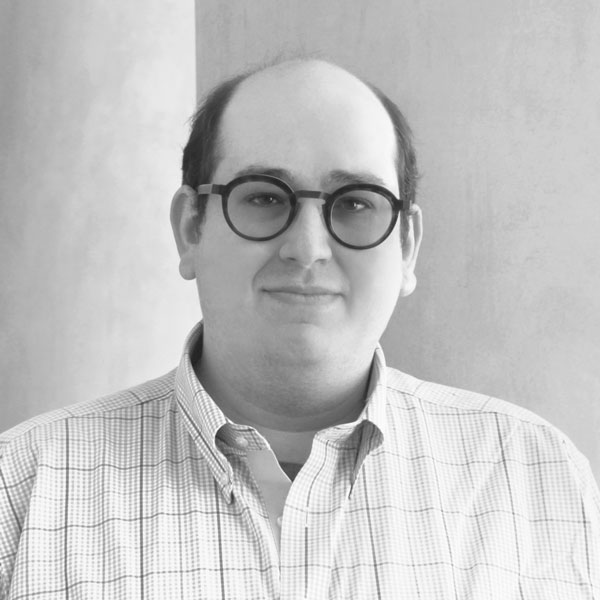
Project: Capricious Nature: Landscape and Environmental Anxiety Before the Capriccio
Areyeh (Ari) Lipkis is working on his PhD at Temple University in Philadelphia. His research is on the role of the fantastic or fantasia in the spread and development of new architectural innovations in the sixteenth century. Ari’s dissertation grapples with the question of when a bucolic landscape or an urban veduta strays into becoming what is formally called a “capriccio” in the sixteenth century, at the time when the capriccio was coming into focus as a new genre or subject of representation. While at CISA Andrea Palladio, Ari will be researching networks of printmakers, in particular the Vicentine Battista Pittoni (1520-1583?) and his collaboration with the architect Vincenzo Scamozzi (1548–1616).
Prior to the Tablinum fellowship, Ari was the recipient of a Lemmermann Foundation Fellowship (2024) and the Tyler School of Art & Architecture, Art History Rome Fellowship (Spring 2024). In 2018 Ari participated in the 60th Course on Palladian Architecture “Palladio and Mantua” at CISA Andrea Palladio. Ari earned a BA from NYU (2011) and a MA from the Courtauld Institute of Art, University of London (2016).
Raluca Muresan, Sciences Po Paris, Dijon campus

Project: Writing Architectural History through the lens of 18th c. theoretical Treatises. The Origins of the Concept «teatro all’italiana»
Raluca Muresan is currently a Junior Lecturer at Sciences Po Paris, Dijon campus (2024–2025). She was previously a teaching assistant at Sorbonne-Université (2013–2016, 2021–2023), an associate researcher at CEFRES (2018–2019), a Richard Plaschka Fellow (OeAD) at the Austrian Academy of Sciences (2017), and a Tempus Fellow in Hungary (2016). In 2020, she received her PhD from Sorbonne-Université, with her thesis: Building a ‘Temple to the Muses’: A Social, Cultural and Political History of the Architecture of Public Theatres in Eastern Parts of the Habsburg Monarchy (1770–1812). Her research interests include urban sociability spaces, the administration of architectural works during the eighteenth century, architectural reuse practices, and typology.
Her current research explores the history of the historiographical category of teatro all’italiana. This project examines to what extent the predilection for theoretical writings of the eighteenth century as a source for architectural history—at the expense of administrative archives—led to an idealized perception of theatrical architecture, focusing on the form of the auditorium. To what extent did the emphasis on such theoretical sources contribute to a conceptualization of architecture as “text” in a semiological perspective that spread in the architectural historiography of the 1970s and 1980s? Building on this question, the project aims to uncover the divergent perspectives conveyed by two different types of sources used by architectural historians, historians of literature, and historians of theatrical life: first, architectural treatises together with contemporary collections of prints, as idealized graphic representations reflecting the viewpoint of architectural theoreticians; and second, written and drawn archival documents produced during the building process, as administrative records of the making of public theatres.
2024 - 2025
Aleksandar Bede, architect
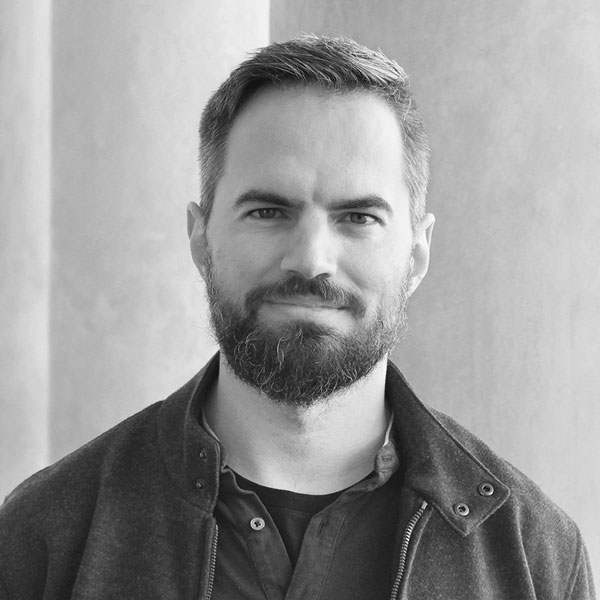
Project: From fortifications to canals: Historical knowledge transfer about territorial modernization from Italian and German-speaking sources into the Danube basin
Aleksandar Bede received his degree in Architecture from the Faculty of Technical Sciences at the University of Novi Sad (Serbia). In 2017, he received his PhD in Urban Planning from IUAV Venice with his thesis, Prototyping a Provincial Capital: Socialist Modernisation of Novi Sad. In 2023, he was a fellow at the Summer School in Classical Architecture hosted by the Faculty of Architecture and History of Art, University of Cambridge (UK).
His research focuses on urban and territorial modernisation projects across the Danube basin, particularly between Croatia, Hungary, Romania and Serbia, in the context of the Austro-Hungarian Empire. This project aims to explore how agricultural and architectural innovations transformed this territory from the 17th to the 19th centuries by tracing primary sources on German and Italian architecture and consulting studies related to engineering, agriculture, and architecture. The Tablinum Fellowship offers the opportunity to consult German and Italian treatises on urbanisation and early industrialization, as well as all the source material compiled by the CISA Andrea Palladio for the recent exhibition Acqua, terra, fuoco. Architettura industriale nel Veneto del Rinascimento, curated by Deborah Howard (Palladio Museum, 12 November 2022 - 12 March 2023).
Alexis Nanavaty, The Courtauld Institute of Art, Londra
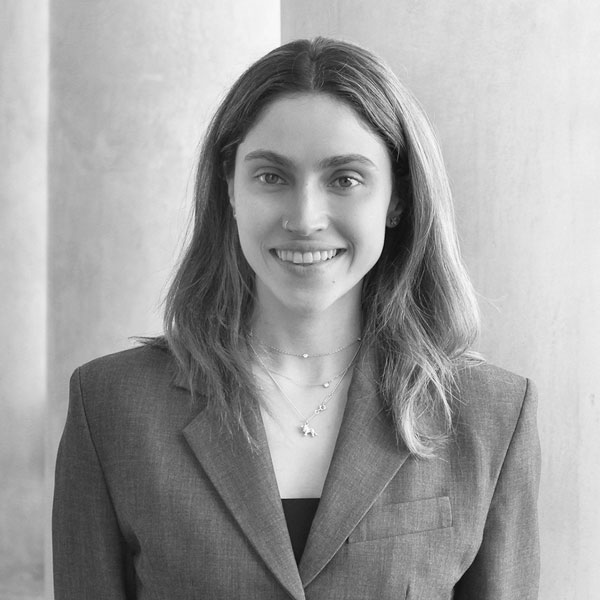
Project: Collaborative practices in the decoration of Palladio’s Villas in the Veneto: The Case of Battista Zelotti
Alexis Nanavaty is a second-year PhD student in Art History at The Courtauld Institute of Art, London. She received her Master of Arts, with Distinction, from the Institute of Fine Arts, New York University, in May 2023. Her research interests centre on collaborative networks of artists and villa culture at the Palladian Villas
During her time at the CISA Andrea Palladio, she is writing a chapter on the Villa Emo, which will contribute to her multi-year PhD thesis, Collaborative practices in the decoration of Palladio’s Villas in the Veneto: The Case of Battista Zelotti. This project examines the collaborative partnerships between Andrea Palladio and the artists who painted the decorations in the villas he designed. More specifically, her research explores the relationship between Palladio and the Veronese artist Battista Zelotti, who was involved in multiple villa projects, most notably at the Villa Foscari, the Villa Godi, and the Villa Emo. Once completed, her work will offer a new perspective on the decorative elements of the Palladian Villas and provide a foundation for future studies on this subject.
Marlene Schwemer, Università di Vienna
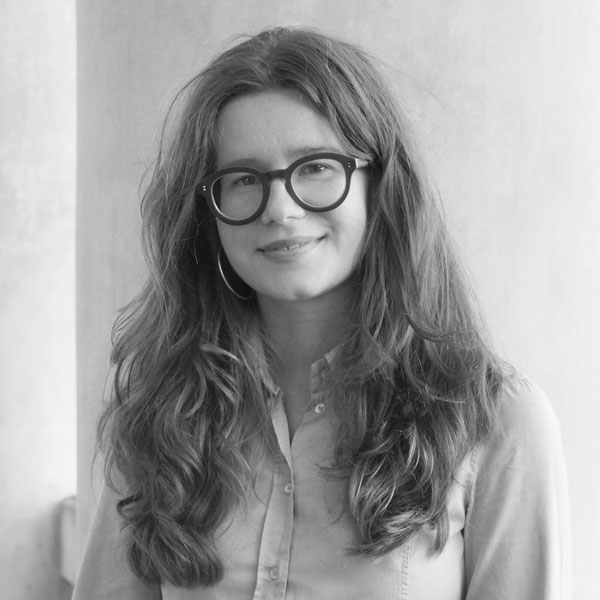
Project: ‘Restoring’ antiquity: intermedial transformation processes from the ancient source object to its publication in books
Marlene Schwemer studied Art History and Romance Philology (Italian/Portuguese) at the Universities of Vienna, Roma Tre and Ca' Foscari in Venice. Her Master's thesis examined Palladio's references to antiquity in the design of the Villa Pisani in Montagnana and was supported by a research grant from the German Centre for Venetian Studies. During her studies, she worked as a teaching assistant for the Institute of Art History, University of Vienna, at various research institutions, including the Hertziana in Rome, in museums, such as the Haus der Kunst in Munich, and for the contemporary architecture magazine Detail. Her research focuses on the history of Italian Renaissance architecture, particularly the reception of antiquity in the 16th century, Palladio's drawings and 16th-century art literature.
Her current project examines the study of antiquities by Palladio and other Renaissance architects. The starting point of this research is the reconstruction of ancient Roman ruins on paper. These drawings were then further processed into woodcuts, which in turn served as inspiration for architectural designs. By tracing this intermedial process of interpreting antiquities, her work will offer new perspectives on the reception of ancient architecture in the 16th century, emphasising the interplay between archaeological study and artistic innovation.
