Palladio MuseumVicenza, palazzo Barbarano
7. The grain room
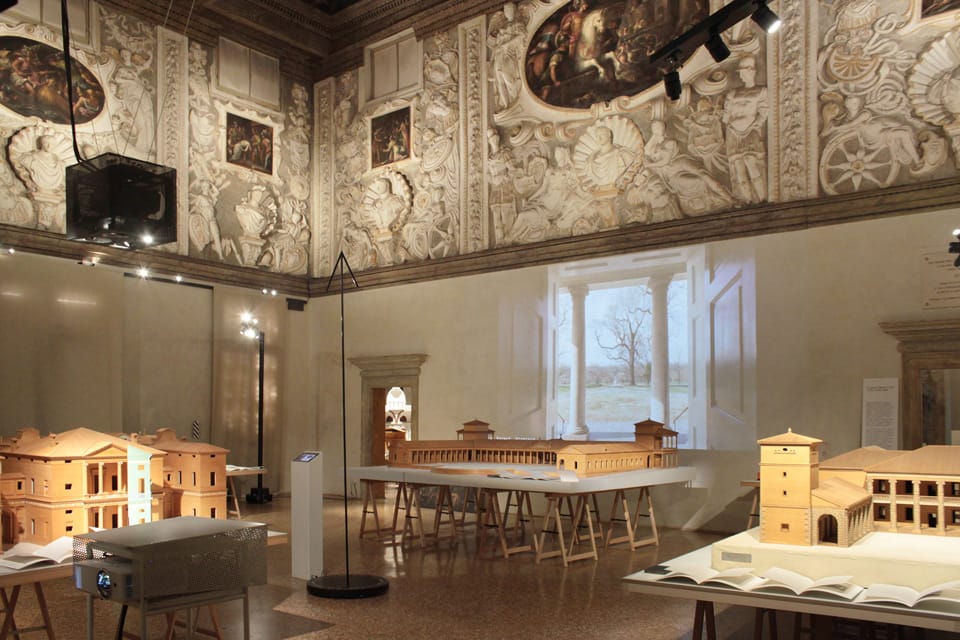
Palladio’s villas were essentially farms. But his designs transformed them into a new type of country residence, inspired by ancient Rome. Dominating the courtyard, the landowner’s house is crowned by a triangular pediment, like a temple. It was perfectly integrated with the outhouses required for agricultural production, consisting of large porticoed structures called barchesse, where cellars and animal stalls were located, silkworms bred and implements stored.
The landowners only lived in the villa for part of the year, to run the estate but also to enjoy clean air, fresh food and keeping fit by going hunting. Far from the busy city, they could delve into the pages of the ancient classics. Indeed, they saw themselves as heirs to a millenary tradition and their villa interiors were frescoed with the deeds of heroes or awe-inspiring myths. This was ‘social designing’: the industrious but cultured life of gentleman farmers was to play a pivotal role in the enduring success of Palladian villas in the ensuing centuries.
The villa game
In the vast majority of villas, there are always only three types of rooms around the main hall: a large rectangular room 24 ⨉ 116 piedi [=Vicentine feet] (with the sides in a 3:2 ratio), a square room 16 ⨉ 116 piedi, and a smaller rectangular room 16 ⨉ 112 piedi (a 4:3 ratio). These three ‘atoms’ can form a large number of different ‘molecules’. In the Villa Emo the rooms are all aligned. In the Villa Malcontenta the large rectangle creates an ‘L’ with the long side set parallel to the house façade. In the Villa Saraceno, the square room is eliminated. Palladio clearly wanted to achieve standardisation. He also designed eight types of stairs, specific forms for doors and windows, and even the ratio between the height and plan of a room. The Four Books are a ‘user manual’ for this architectural system.
Audio guide
 Mindful version
